Friday, April 17, 2015

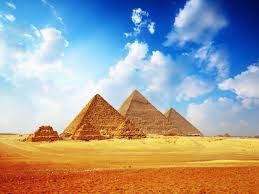
The pyramids of Egypt

The pyramids of Egypt


Stretching from Abu Rawash, Giza even Hawara on the outskirts of Fayoum. It is the ownership of buildings built by the ancient Egyptians in the period of 2630 BC. And until the year 1530 BC. Built a pyramid of Zoser graded Kahrm may be included (3630 BC --2 611 BC.) Saqqara pyramid drawn to the shape in the form of a pyramid of Giza Kohramat. King Khufu built the Great Pyramid property to go later life. In the Old Kingdom Old Kingdom (2585 BC --1 640 BC.) Was the Egyptian artists Anakecon hieroglyphics on the walls of the burial chamber of the Royal Mummy texts is followed by instructions and hymns in front of the gods and spells to guarded in its path beyond life. These texts known texts Ahram Pyramid Texts. During Azarethzh ancient kingdom of large pyramids were built of stone, but with time Say size. Because it was expensive.


For this we find in the Middle Kingdom Middle Kingdom (2630 BC --1 640 BC) was built with bricks of milky Tabn. The four-sided pyramids perpendicular with the original Gahat four cardinal directions (north, south, east and west) .omazm pyramids constructed desert west of the Nile, where the sun sets behind them. Because the ancient Egyptians believed that the soul of the deceased King left his body to travel the sky with the sun every day. When the sun sets west property belonging to her tomb pyramid Spirit to renew themselves. The tide vinegar Alohermat Alloa in the center of the northern side of the pyramid.


The rise of the Great Pyramid entrance 17 meters above the surface of the earth where the corridor leads down to the burial chamber of King. And change the design of the pyramids with time. But the entrance remained held on the north side of the lead for the corridor down to the bottom and sometimes leads to a room king's burial, which was constructed on the point in Herm.oahaana base was built adjacent rooms Room King Tkhozbn belongings and things that will be used in his eschatological including things Thmana.mma was presented to the looting and theft Center . The pyramid was built around a small temples and pyramids inside the temple priests and elders Ath.okan connected port quote from the Nile Beach and several related Guenoat.okan called the Valley Temple, which was connected by way of a long high pyramid-roofed and to walk in it. This was the road extends from the valley through the desert to lead the Mortuary temple called the Temple of the pyramid and was related to the eastern facade center of the pyramid, which was comprised of a group of pyramids, including the Pyramids of aftershocks and the Pyramids Almlkat.ccant these pyramids disciples small places for burial and did not know Srha.okan the statues represent the spirit of King . The Pyramids of small and simple queens and around the small temples were dedicated to the burial of his wives granulocytic him. Called the Pyramid of Khufu Great Pyramid is located where the desert west of Giza in Egypt and next to a pyramid of King Khafre (son of Cheops) and King Menkaure (grandson of Cheops) .ccant method of burial may have started from the tombs of the ancient Egyptians to the ancient pyramids between the year 2920 BC. To the year 2770 Q.m.omund year 2770 BC. -2649 BC Kings were buried in the town of Abydos in the graves of a brick walls above the terrace of Alrml.ovi the year 2649 BC. Until 2575q.m.kan kings buried under mud-brick terrace. But King Djoser, who ruled from the year 2630 BC. Until 2611 BC. Built his pyramid at Saqqara, which is a large deck area of ​​a square and topped with terraces graded space consisting Aaloha.o pyramid consists of 6 terraces. The architect designed the minister Amenhotep. Then he took the Kings build Massadobam of stones. The first pyramid was built real King Bent in the town Dhishor.oma Between 2465 Q.m.o 2323 BC. I took ownership of the pyramids built Aehtm well. In the era of the New Kingdom (1550 BC. BC -1070.) No longer kings buried in pyramids and tombs burial site were taken in the Valley of the Kings, where the new capital of Luxor (Thebes).


Taj Mahal

Taj Mahal


Taj Mahal, India: ताज महल "crown palaces [1] Indian: ताज महल, from the Persian / Erdoah Taj Mahal" "[2] which is the tomb of wonderful-made, stylish architecture of white marble, no hate Bottar Pradesh, India. King built by Mughal emperor Shah Jahan (1630 - 1648) to include the remains of Wife Erjmend Banobiگm "third wife and know the place with excellent and passion that guide him in honor of her memory. The Taj Mahal distorted word about the name that she was carrying the princess, which is an excellent place. Develop design engineer known for Mr. Issa Shirazi and Amanullah Khan Shirazi. Constructed of white marble fetched Gdaabur on the terrace covered with white marble surface, and set up at every corner of the terrace minaret inconsistent parts height 37 m. Bdaúr surrounds each of them three balconies, and in the center of the terrace shrine rises in the quartet form, occupies the central part of the main building of the dome, and a diameter of 17 m. And a height of 22.5 m. And each of the four facades of the building is covered with a high entrance contract, and under the grand dome above the center of the building the tomb of Princess, and to the tomb of her husband, for his part, both decorated with inscriptions written. And is one of the most beautiful Islamic architecture style models where it is known widely as "the jewel of Islamic art in India and one of the immortal masterpieces in the world." [3]
Taj Mahal is considered by many the finest examples of Mughal architecture, a style that combines the Persian architect and Turkish and Ottoman-style Indian [4] [5].
In 1983, the Taj Mahal became a UNESCO World Heritage sites. While the dome marble white is the most famous in the Taj Mahal part, which is actually an integrated complex of structures, construction began around 1632 and was completed in about 1653, and the work of the thousands of artisans. [6] The construction of the Taj principal place to a group of architects under imperial supervision, including Abd al-Karim Khan Mamour, Makramat Khan and Professor Ahmad Lahori [7] [8] [9], which is the main designer. [10]


The shrine
Taj Mahal seen from the banks of the Yamuna River.
Views from the west at sunset.
The view from the mosque.
A reflection of the Taj Mahal.
The shrine is the focus of the entire complex at the Taj Mahal, the construction of the great white marble, which stands on a square base, consisting of a symmetrical building with Ewan (which is an arch-shaped entrance topped by a large dome which is the final result, like most Mughal tombs, the basic elements are originally a Persian. large base of the building necessarily, with cubic stones form and written off the edges, taken in a form-eight unique with dimensions estimated at five and fifty meters (180 feet) on each side of the long parties, each party there is a huge entrance convex shape, framed courtyard Location Batarin similar, with balconies and arched squeezed on both sides, the idea for the doors massive convex generalized on the edges written-off area, and that makes amphidiarthrodial and symmetrical design of each building facades, four minarets surrounding the tomb, one in each corner of the Chiefs face the edges of the write-offs, places sarcophagus to my grave Mumtaz Mahal and Shah Jahan is real; because the real graves are located in the basement.
Is a domed marble which ascend the shrine of the coolest designs ever, rising an estimated five and thirty meters (115 feet) at the base extension itself, perched on several cylinders estimated seven meters (23 feet) high, because of the shape of the dome, it was called the dome onion or name Dome Jawafah, the highest dome decorated with lotus flower shape which gives the impression of high-rise, surrounded the dome with four small domes with side protrusions, and these domes is similar to the main dome in shape and design, paralytic polio, and placed in the corners of the building columns, rules, domes four high ceiling to supply the place with light , no long Towers (Gildastas) extending from the edges of the walls of the base to give a clearer view of the high dome, the idea of ​​a lotus flower shape repeated in the designs of the towers and the bumps in the four domes, it raised the main dome and four domes in the peaks, to give a common character in the design of the Persian and Hindu traditions.
The architectural decoration originally made of gold, but has been replaced by a copy of the bronze plated with gold in the early nineteenth century. This add-on is a clear example of the merger between the decoration elements of traditional Persian and Hindu and decking.
Overlies these ornaments Hilal limbs facing the sky is purely an Islamic banner. Because Crescent tapered top of the main site, the parties to Crescent with architectural decoration Almstdq head together form the shaft with three heads seem to signal to the traditional symbol of Hindu gods Shiva. [6]
Lighthouses show (minarets) and higher than 40 meters (130 feet) mi designed for parity. The minarets are designed -the essential element in Almsagd- to be effective minarets used muezzin to call them Muslims to prayer.
Divided every minaret actually into three equal parts Bashrvatan Ttoqan tower. At the top of the tower balcony surmounted by a dome winged design reflects the others on the shrine.
All domes winged elements involved in the decking are on a lotus flower shape topped with a gold-plated architectural decoration. Shortly lighthouses were built outside the boundaries of the shrine so that if it happened and fell lighthouses (and this established procedure for the high buildings then), the debris will fall away from the shrine.


Leaning Tower of Pisa

Leaning Tower of Pisa


Leaning Tower of Pisa (Italian: Torre pendente di Pisa) is the Italian city of Pisa Cathedral bell tower, was supposed to be a tower vertically but began to tilt rod after construction began in August 1173 m shortly. Located next to the Cathedral of Pisa "Square miracles" piazza dei Miracoli.
Leaning Tower of Pisa in Italy in Tuscany in the state, began construction in 1173 AD, and its construction lasted 199 years, known as the Leaning Tower of Pisa to the presence of Milan and its deviation from the vertical plane. Consists of eight floors built of white marble Roman-style, up 56.2 meters and has a built inside the walls staircase consists of 300 degrees, (currently equipped with a lift).
Tendency is clearly visible as is about 18 feet (tilt more than five degrees), and it is said that the reason for this inclination is looseness in the building and landing on the soil of the tower. This inclination emerged since the early stages of building the tower, but the architects have continued to build on the basis of the same inclination, and in 1275 AD, when they were building the fourth and fifth periodic reports of the tower tried Architects move the weight of the tower center to avoid Milan, but it seems they did not succeed, so, so now underway Attempts to stop the inclination and by establishing a dolly trusses. Since 1990, in the last century closed the tower to prevent tourists from climbing it fair to collapse at any moment. Height of the tower is 56.2 meters above the ground. Its mass is estimated at 14,500 tons. The current tendency is estimated at 5.5 degrees, and the tower 294 degrees.
Has been associated with the famous Leaning Tower of Italian Galileo Galilei Galileo in the world and experience on the ground to accelerate.


History
The start of the establishment of the tower in August 8, 1173 AD. After the construction of the third floor in 1178, Finance tower and stopped the construction work of the century. In 1272 AD, were an additional four-storey building with a view to modifying the angle of inclination. Business and stopped again in 1301. In 1372 another built decks and put the bell in the tower.
There is disagreement about the identity of the architect who built the Leaning Tower of Pisa. For years, the Bonanno Pisano is the architect who built, a well-known artist of the twelfth century of Pisa, famous bronze his works, especially in the Cathedral of Pisa. Construction of the tower, which start in 1174 by Bonanno Pisano, and was completed after a long pause at the hands of Giovanni Pisano was in the second half of the fourteenth century by Tommaso di Andrea Pisano.
Told that the Galileo Galilei dropped two balls (cannon) women with different blocks of the tower to demonstrate that their fall speed does not depend on Ktlhma. This story, although it is on the lips of a pupil of Galileo, is considered wrong broadly.
Benito Mussolini ordered that the tower be returned to the horizontal position, and was pouring cement foundations. The result was unexpected and made the tower dive more into the soil.
During World War II, the US military destroyed all the towers in Pisa almost, for fear of the possibility of snipers in the towers. The bombing of the Leaning Tower planned as well; but the decision came at the last minute to pull the tower saved from destruction.
On February 27, 1964, the Italian government asked for assistance to prevent the tower from falling. Was appointed a multilateral group of engineers, mathematicians and historians gathered at the Azores Islands to discuss how to install it. After several decades of research and work on the subject, has been closed the tower to visitors in January 1990. After a decade of correction and stabilization efforts have been re-open the doors to visitors on December 15, 2001. Many of the roads proposal to install the tower, including the addition of 800 metric tons of lead counterbalance compared to the high side or the base of the tower. The ultimate solution to correct inclination was removed 38 cubic meters of soil from under the high end of the base of the tower. The tower was declared "stable" for the next three hundred years at least. At least two people jumped from the tower using umbrellas (parachute) are Mike McCarthy in the August 5, 1988 and (Boston Globe on August 6, 1988) and Arne Arthus on February 1, 2000.


El Jem

El Jem


El Jem Jem or theater, named Roman Colosseum Tisdros Colosseum Thysdrus, named in some ancient Arabic writings Palace Priestess, a theater archaeological located in El Jem (Tisdros Thysdrus in the Roman era) in the state of Mahdia in Tunisia. Incorporated in 1979 on the list of World Heritage sites by UNESCO. [1] is located under the turf Roacan connected by light from the hole in the middle of the ring. There were also two openings on both sides of the ring to raise monsters (from the black and the like) and wrestlers (of prisoners of war and Almottagdin), where the beasts and gladiators are secured in a room under the ring. Jem was held in a theater, in the Roman era, wrestlers beasts and gladiators fighting and racing vehicles, where the people and the nobles Romanians sit to watch such reviews. [2]
Became El Jem, currently, Rkha to famous artists and international musicians, will be played annually festivals and concerts for the world's most important teams, especially those teams symphonie and jazz.


Copyright @ 2015 Best Visited.